- 01235 797 845
- contact@irisblinds.co.uk
- Didcot, OX11 9UT

CASE STUDIES
CATERPILLAR – SOLIHULL
Client: Caterpillar
Main Contractor: Rhino Interiors Group
Location: Solihull, West Midlands
Project Type: Roller Blinds & Acoustic Drapery
Supplier & Installers:
Iris Blinds LTD
Date Out: March 2026
Project Overview
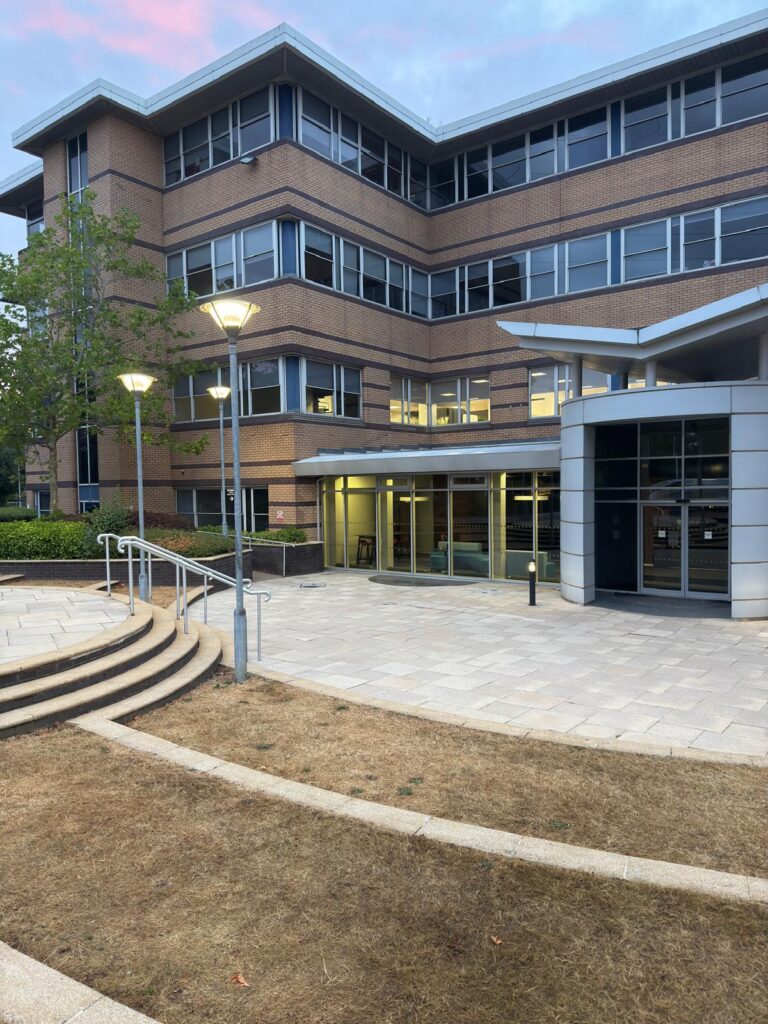
Iris Blinds was appointed as the specialist solar shading contractor for a modern commercial office project for Caterpillar in Solihull, West Midlands, delivered in collaboration with Rhino Interiors Group.
The project required a carefully considered window shading solution that combined functionality, visual simplicity and technical performance, while complementing the contemporary interior design of the workplace.
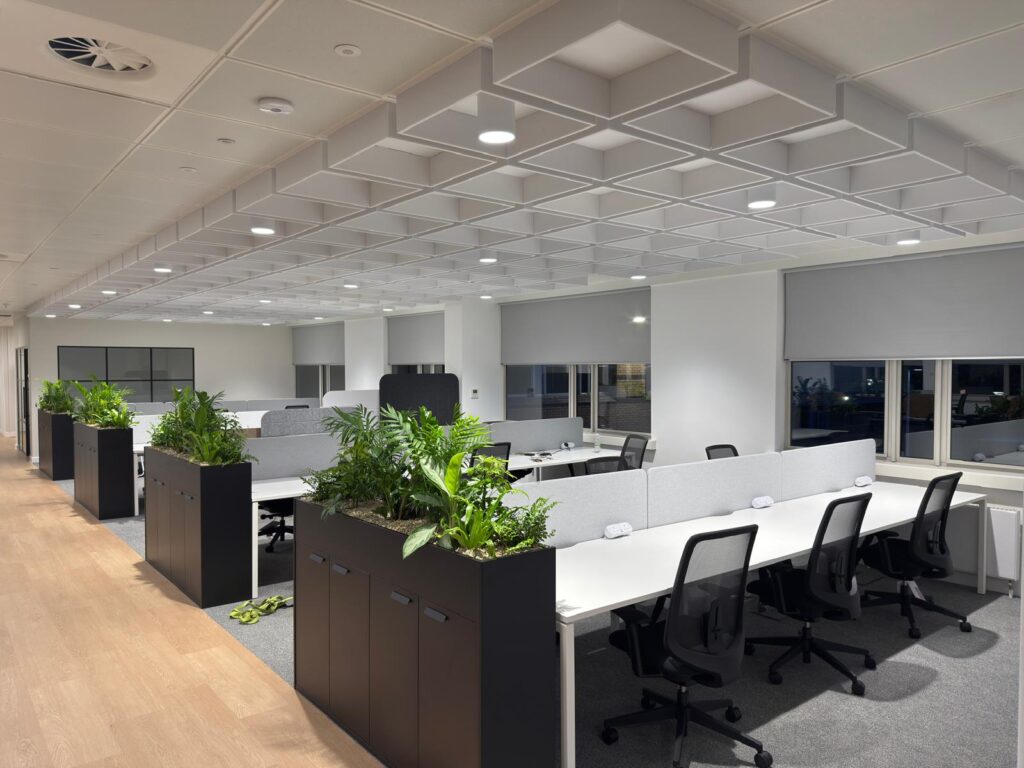
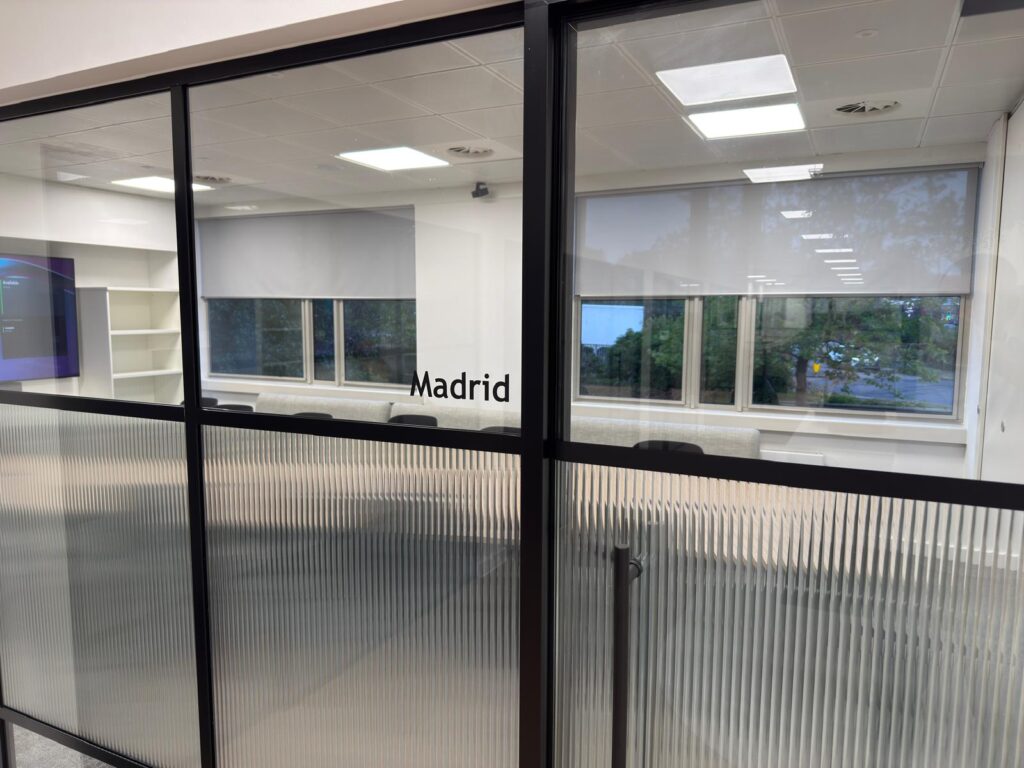
The completed installation included 90 large-format roller blinds, together with seven acoustic draperies, providing a coordinated shading and privacy solution throughout the office environment.
About the Client
Caterpillar is a globally recognised leader in the construction and mining equipment industry, with a long-standing reputation for engineering, manufacturing and supporting heavy equipment and related solutions.
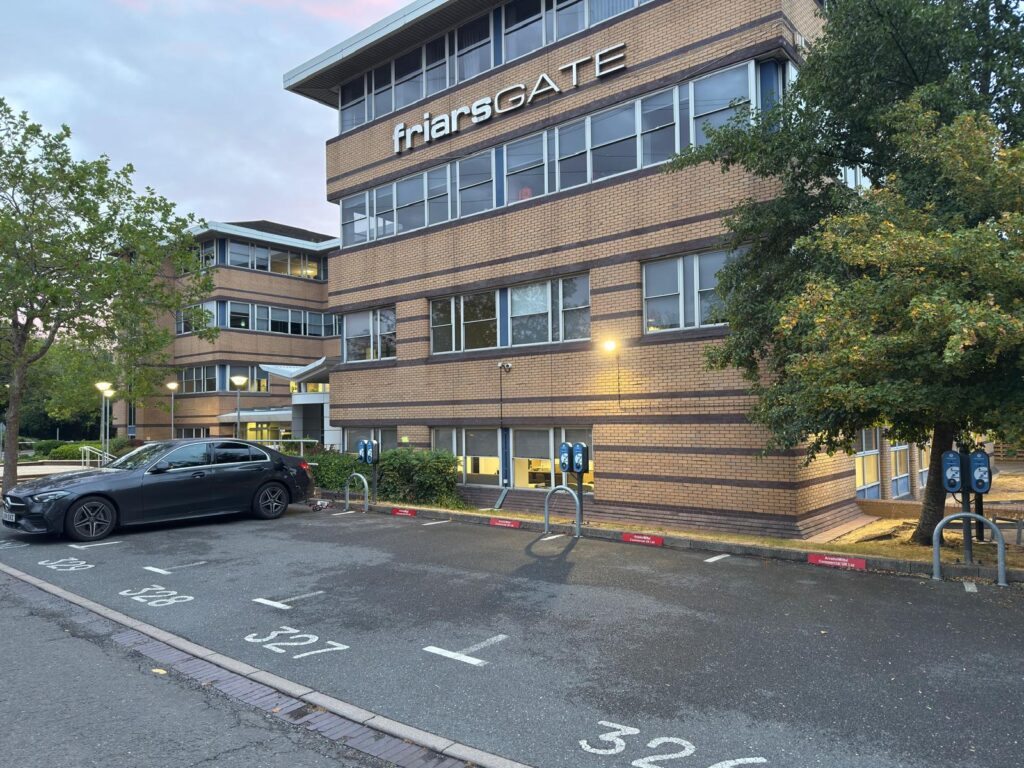
The Caterpillar presence in the UK includes a number of major operations. In Solihull, Caterpillar Financial Services (UK) Limited operates from Friars Gate on Stratford Road, supporting Caterpillar, Cat dealers and customers with financial services designed to support the sale and use of Cat products.
With its strong global brand and high standards for operational environments, the project required a shading solution that was not only visually appropriate for a premium office environment, but also technically robust and suitable for everyday use.
The Project Brief
The project brief required the installation of a premium solar shading solution designed to enhance employee comfort while maintaining the clean, contemporary appearance of the office.
The window shading needed to:
* Control natural daylight and reduce glare.
* Maintain outward visibility for employees wherever possible.
* Provide a clean and minimal architectural appearance.
* Use fire-retardant fabric appropriate for the project requirements.
* Provide reliable and practical day-to-day operation.
* Integrate seamlessly with the surrounding office finishes.
* Accommodate large window dimensions and challenging areas within the building.
The requirement extended beyond standard roller blinds, with acoustic drapery also required to provide additional functionality and to visually screen door areas within the office.
The Challenge
The project was located within a modern, high-quality office environment where the shading solution needed to remain visually minimal while delivering a high level of functionality.
One of the key considerations was the size of the glazing. Several of the roller blinds were large-format units, reaching approximately 2.9 metres in width, requiring carefully selected components and accurate manufacturing to ensure long-term reliability.
Precise site measurements were particularly important in areas where the blinds had to integrate with surrounding architectural features and corners. Even small variations in dimensions could affect the final visual alignment of the installation.
The installation environment also demanded a high level of care. The finished office interiors were clean and highly detailed, meaning that the Iris Blinds installation team had to work carefully to protect walls, finishes and surrounding areas throughout the installation process.
Despite these considerations, the main installation of the 90 roller blinds was completed efficiently by the Iris Blinds team within two days, maintaining a high standard of workmanship and attention to detail.
Our Solution – Roller Blinds
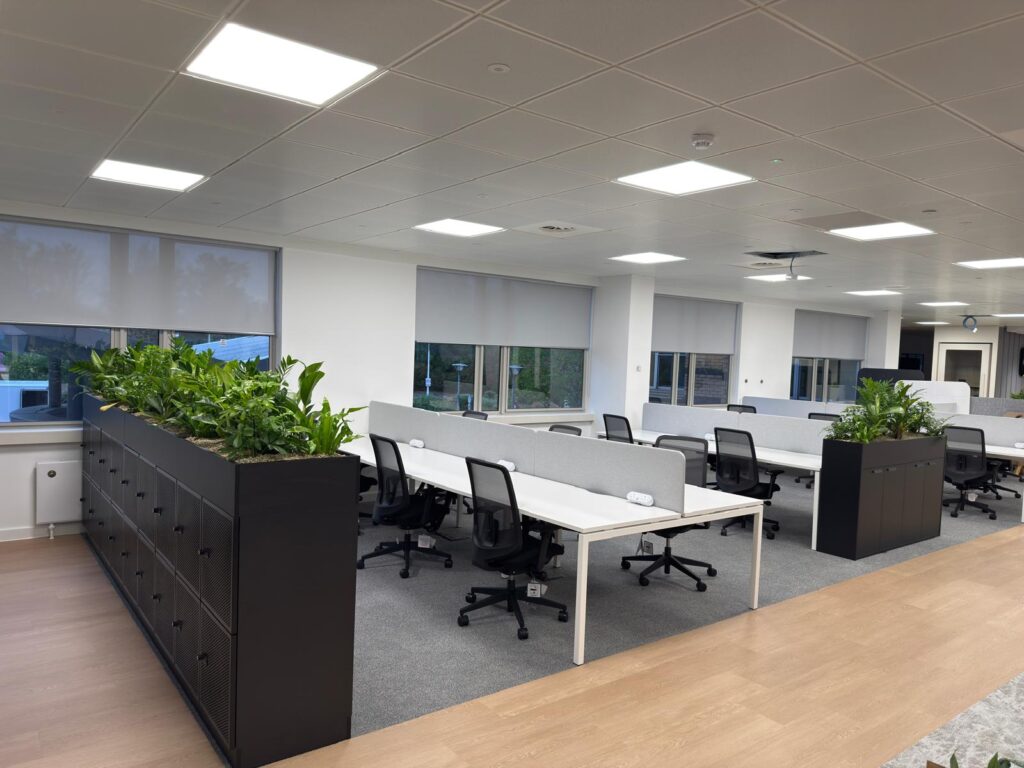
Iris Blinds designed and supplied a solution consisting of 90 roller blinds, manufactured specifically to suit the project requirements.
The blinds were manufactured using a 3% openness Screen View fabric, providing an effective balance between solar control, daylight transmission and outward visibility.
The selected fabric was also fire retardant, supporting the project’s technical and fire-safety requirements.
Due to the large dimensions of the blinds, the units were manufactured using 45 mm roller tubes, providing the necessary structural support and ensuring smooth and reliable operation across the larger blind widths.
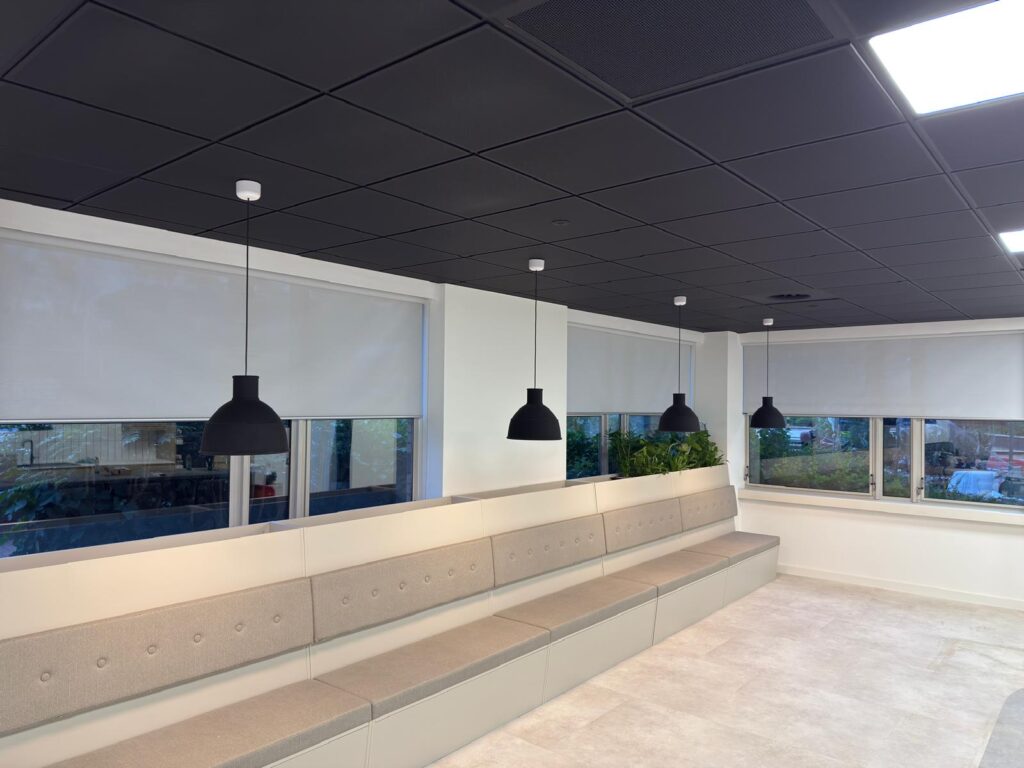
The result was a clean, consistent shading installation that integrated naturally with the office interior while providing practical solar control for employees.
Key Roller Blind Features
* 90 roller blinds
* Approx. 2.9 m maximum blind width
* 3% openness Screen View fabric
* Fire-retardant fabric
* 45 mm roller tubes
* Specialist operating mechanisms
* Made-to-measure manufacture
* Professional installation by Iris Blinds
Acoustic Drapery Solution
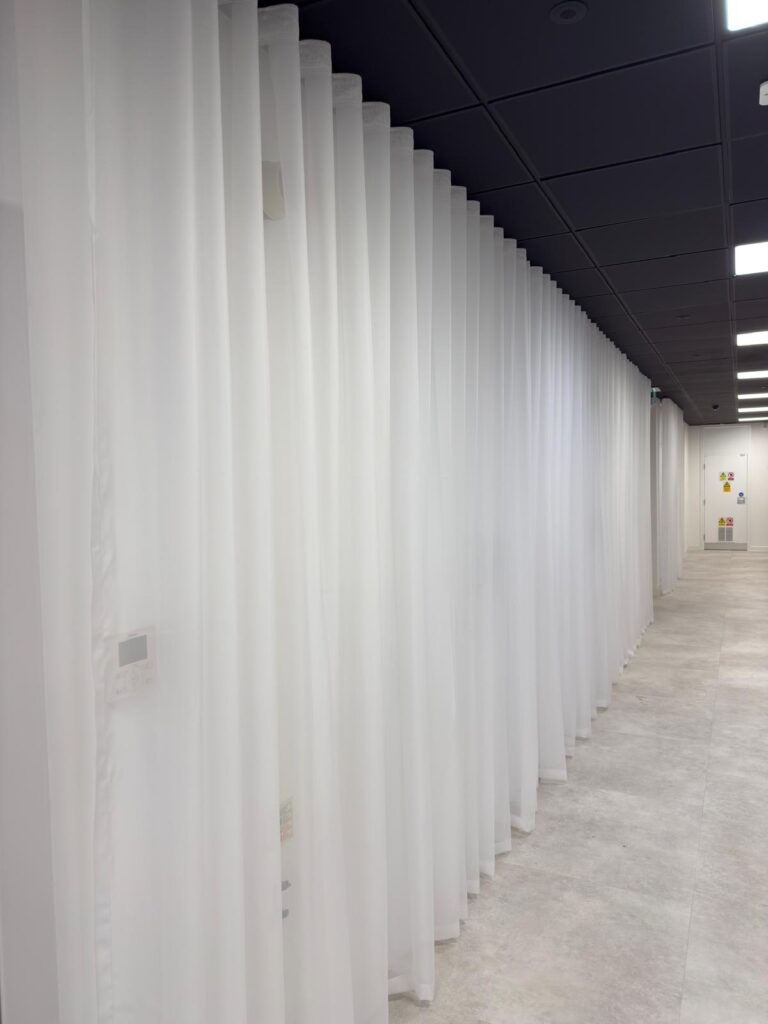
In addition to the roller blinds, Iris Blinds supplied and installed seven acoustic draperies designed to provide both functional and visual benefits within the office environment.
The curtains were manufactured using a white fire-retardant fabric from Edmond Bell, selected to complement the neutral and contemporary interior.
Each curtain installation incorporated an Act 60 curtain track by Decorquip, providing a robust and professional tracking system suitable for the application.
The draperies were approximately:
Track length: 6.5 metres
Drop: 2.7 metres / 2700 mm
Quantity: 7 acoustic draperies
Track: Decorquip Act 60
Fabric: Edmond Bell – white, fire retardant
The curtains were primarily used to screen door areas, helping to create a cleaner visual appearance while also contributing to the acoustic performance and flexibility of the workspace.
The combination of acoustic performance, fire-retardant fabric and a clean white finish allowed the drapery to integrate seamlessly into the overall interior design.
Specialist Installation – Stairwell Blind
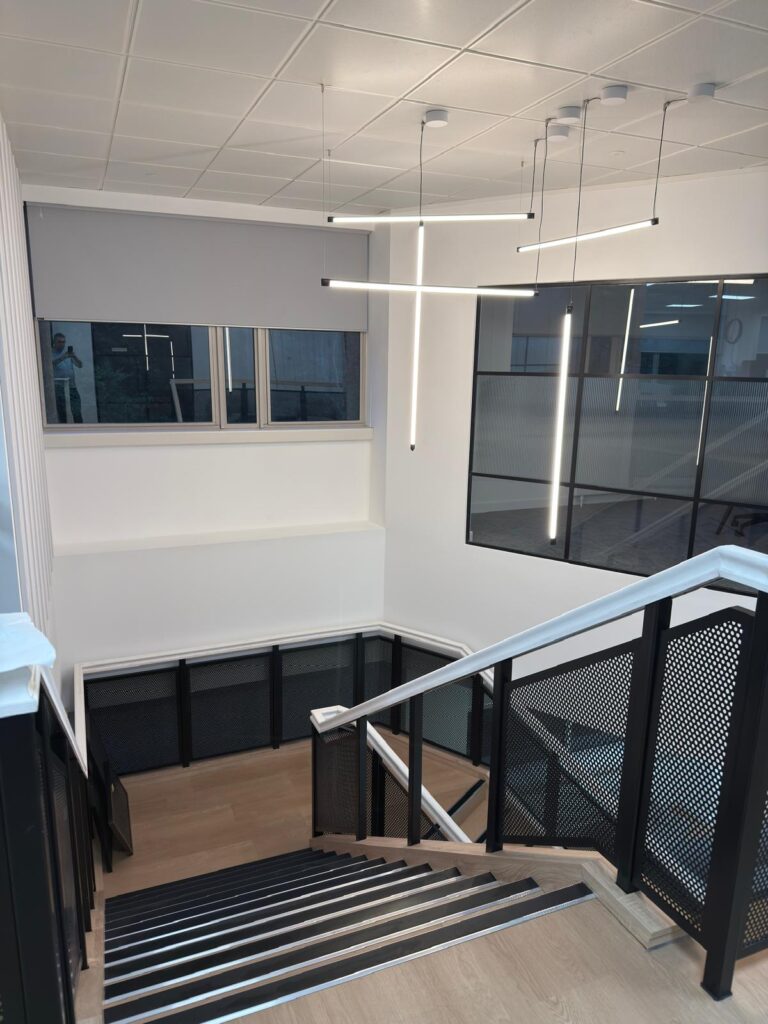
One of the more technically demanding areas of the project was a high-level blind installation within a stairwell area.
The blind was positioned at approximately 5.5 metres above floor level, making a conventional manual chain-operated solution impractical.
For this location, Iris Blinds specified an electrically operated roller blind, allowing the blind to be operated safely and conveniently despite its elevated position.
The installation presented an additional challenge due to the surrounding staircase and the exceptionally clean condition of the finished interior.
Access equipment and scaffold were required to safely reach the installation point. Particular attention was given to protecting the surrounding walls and finishes, avoiding contact or damage while working at height.
The installation team worked methodically to ensure that the access equipment, tools and materials were handled with care throughout the process.
This installation demonstrated the importance of combining the correct shading specification with a carefully planned installation methodology.
The Installation
The Iris Blinds installation team completed the main roller blind installation efficiently and professionally, with 90 roller blinds installed over two days.
Careful planning, accurate measurements and the correct specification of components allowed the installation to progress smoothly while maintaining the high standards expected within the completed office environment.
Particular attention was given to:
* Accurate positioning and alignment.
* Protection of finished surfaces.
* Clean and controlled working practices.
* Correct installation of large-format blinds.
* High-level access requirements.
* Final adjustment and operation checks.
* Consistency across the entire installation.
The result was a coordinated shading installation with a clean and professional finish throughout the workplace.
The Outcome
The completed project delivers a smart, comfortable and visually cohesive office environment, combining effective solar control with acoustic and screening solutions.
The 90 roller blinds provide controlled natural daylight while retaining outward visibility through the 3% openness fabric, helping create a comfortable working environment for employees.
The seven acoustic draperies add another layer of functionality, providing screening for door areas while contributing to the acoustic performance and overall visual character of the space.
The large-format roller blinds, specialist 45 mm roller tubes and electrically operated high-level blind demonstrate Iris Blinds’ ability to deliver tailored shading solutions for technically demanding commercial environments.
The final installation successfully balances aesthetics, functionality, safety and technical performance, while integrating seamlessly into the modern office design.
IRIS BLINDS
This Caterpillar Solihull project demonstrates Iris Blinds’ ability to provide bespoke commercial solar shading and acoustic solutions, from initial specification and manufacture through to professional installation.
By combining carefully selected fabrics, specialist hardware, accurate manufacturing and experienced installation, Iris Blinds delivered a shading package designed around the specific requirements of the building and its users.
From large-format roller blinds to high-level electrically operated shading and acoustic drapery, every element was delivered with the same focus on quality, precision and attention to detail.
PROJECT AT A GLANCE
Client: Caterpillar
Contractor: Rhino Interiors Group
Location: Solihull, West Midlands
Supplier & Installer: Iris Blinds
Roller Blinds: 90
Roller Blind Fabric: Screen View – 3% openness, fire retardant
Roller Tube: 45 mm
Acoustic Curtains: 7
Curtain Fabric: Edmond Bell – White, fire retardant
Curtain Track: Decorquip Act 60
Curtain Dimensions: Approx. 6.5 m × 2.7 m drop
Specialist Installation: Electrically operated high-level blind at approx. 5.5 m
Installation Duration: 2 days for the main roller blind installation